You are viewing all VT listings NH Homes with 2 Bedrooms between $0 and $30000000 dollars.
New Listing!
![Village of Quechee in Town of Hartford VT Home for sale $$479,000 $444 per sq.ft.]()

$479,000 $444 per sq.ft. Village of Quechee in Town of Hartford VT Home »
2 Beds | 2 Baths | Total Sq. Ft. 1584 | Acres: 2.6Thursday Aug 20, 2026
Description: Immaculately maintained and truly move-in ready, this beautifully updated 2-bedroom plus loft, 2-bath home offers the perfect blend of comfort, privacy, and four-season Vermont living. Tucked away on a quiet, private dead-end road, the home is surrounded by a peaceful, setting while remaining exceptionally convenient to everything the Upper Valley has to offer. The home has been thoughtfully refreshed from top to bottom. Recent improvements include new flooring throughout, with beautiful engineered hardwood floors spanning the main and upper levels and new tile on the basement level, as well as fresh paint throughout the entire home and the removal of popcorn ceilings. List of improvements available upon request. The flexible floor plan includes two bedrooms, a spacious loft, and two full baths. The large, tiered backyard provides multiple areas for entertaining, relaxing, gardening, and enjoying the outdoors, while a beautiful perennial garden provides color and blooms from early spring through late fall. The detached heated garage offers convenient parking and abundant storage. Location is another standout feature. Enjoy immediate access to route 4 and an easy drive to the Quechee Club, while still enjoying total privacy. As a member of the Quechee Lakes Landowners' Association (QLLA), owners enjoy access to an exceptional collection of year-round amenities, including Lake Pinneo, skiing, golf, racquet sports, swimming, dining, and more. Whether you're looking for a turnkey Vermont getaway, a year-round residence, or a special place to gather with family and friends, this charming and meticulously cared-for home offers an exceptional opportunity to enjoy the very best of the Upper Valley. See MLS Property & Listing Details & 30 images.

$539,000 $422 per sq.ft. Hartford VT Home »
Price Change! Reduced by $360,000 down 67% on August 19th 2026
2 Beds | 1 Baths | Total Sq. Ft. 1278 | Acres: 0.65
Friday Dec 19, 2025
Description: **Sale Price includes MLS#5072395 Well-maintained 2-bedroom, 1.5-bath single-family home offering 1,278 sq. ft. of living space. Featuring a wrap-around enclosed porch and a full basement, ideal for storage. Set on a .65± acre property with excellent Route 4 frontage and visibility, just seconds to Interstate 89. The sale also includes a 3,020 sq. ft. commercial building and a second residential home (MLS#5072395), creating outstanding income or mixed-use potential. Infrastructure includes a shared well and ROW, an ideal opportunity for owner-occupants, investors, or owner-operators seeking flexibility and long-term value. Additional single family home available on abutting property for purchase on additional .65 acres. See MLS Property & Listing Details & 27 images.

$589,000 $292 per sq.ft. Hartford VT Home »
2 Beds | 3 Baths | Total Sq. Ft. 2017 | Acres:Thursday Jul 30, 2026
Description: A prize location situated at the top of Sterling Springs Drive with views to the hills. This light filled home has an open floor plan allowing for creative use of spaces. Many features include a generous sized primary bedroom with two walk-in closets, and a recently renovated ensuite bathroom. New flooring was added in a section of the main level. The second floor provides a bedroom and full bathroom in addition to a versatile loft area with built-ins. There is also attic storage space upstairs accessible from the closet as well as access from the garage pull down stairs. Mini splits and two direct propane heaters have been added. A nice deck to enjoy in the summer and the benefit of a two-car attached garage with direct entry to the house complete the picture. See MLS Property & Listing Details & 49 images.

$193,600 $272 per sq.ft. Hubbardton VT Home »
65 Ft. of Waterfront on Lake Hortonia2 Beds | 1 Baths | Total Sq. Ft. 712 | Acres: 0.07
Tuesday Jun 30, 2026
Description: Seasonal summer cottage that sits right on Lake Hortonia and it can be your summer retreat. There is a forced hot air gas furnace that has been hooked up to extend your seasons. There is a deck upstairs and an enclosed porch down. Also provided is a Lopi wood stove for extra cozy warmth. This cottage has 65 ft of direct lake frontage. 2 upper bedrooms with a downstairs 3/4 bath. Enjoy boating on picturesque quiet Lake Hortonia which is 2 miles long with 22 miles of shoreline and eleven Islands. Excellent fishing. 2 Sheds COMBINED in center for storage. Same family has enjoyed this cottage for 28 years and it is time for new owners to put their finishing touches on it. See MLS Property & Listing Details & 21 images.

$209,000 $317 per sq.ft. Hubbardton VT Home »
Waterfront on Lake2 Beds | 1 Baths | Total Sq. Ft. 660 | Acres: 0.27
Thursday May 28, 2026
Description: "Welcome to your cozy lake escape just steps away from beautiful Lake Hortonia. This charming small lake camp is the perfect spot to slow down, unwind, and enjoy simple Vermont lake life. Tucked in a peaceful setting, deeded lake access means you'll able to enjoy the water anytime. Family getaways, fishing weekends, or a peaceful retreat surrounded by nature, this lake home offers simple and welcoming charm. Actively booking on AirBnB, steady vacation-rental income is an opportunity. This cozy two-bedroom camp is the perfect getaway. The primary bedroom features a comfortable full-size bed, while the second bedroom includes twin bunk beds -- perfect for kids or additional guests. A large sectional couch in the living room provides extra sleeping space if needed. This turnkey seasonal home comes fully furnished. Unwind after a day on the water in the spacious living area with a 75" TV, or prepare meals in the fully equipped kitchen featuring a stove, refrigerator, and Keurig for your morning coffee. Outside, enjoy multiple deck spaces, a small grill for cookouts, and a fire pit perfect for evening s'mores and relaxing under the stars. With boat or kayaks, access to shared dock space makes it easy to enjoy swimming, fishing, and water sports, or explore the lake at your own pace." See MLS Property & Listing Details & 10 images.
Under Contract
![Hubbardton VT Home for sale $$299,000 $288 per sq.ft.]()
$299,000 $288 per sq.ft. Hubbardton VT Home »
Price Change! Reduced by $26,000 down 9% on August 1st 2026
2 Beds | 2 Baths | Total Sq. Ft. 1040 | Acres: 10.1
Tuesday Jun 9, 2026
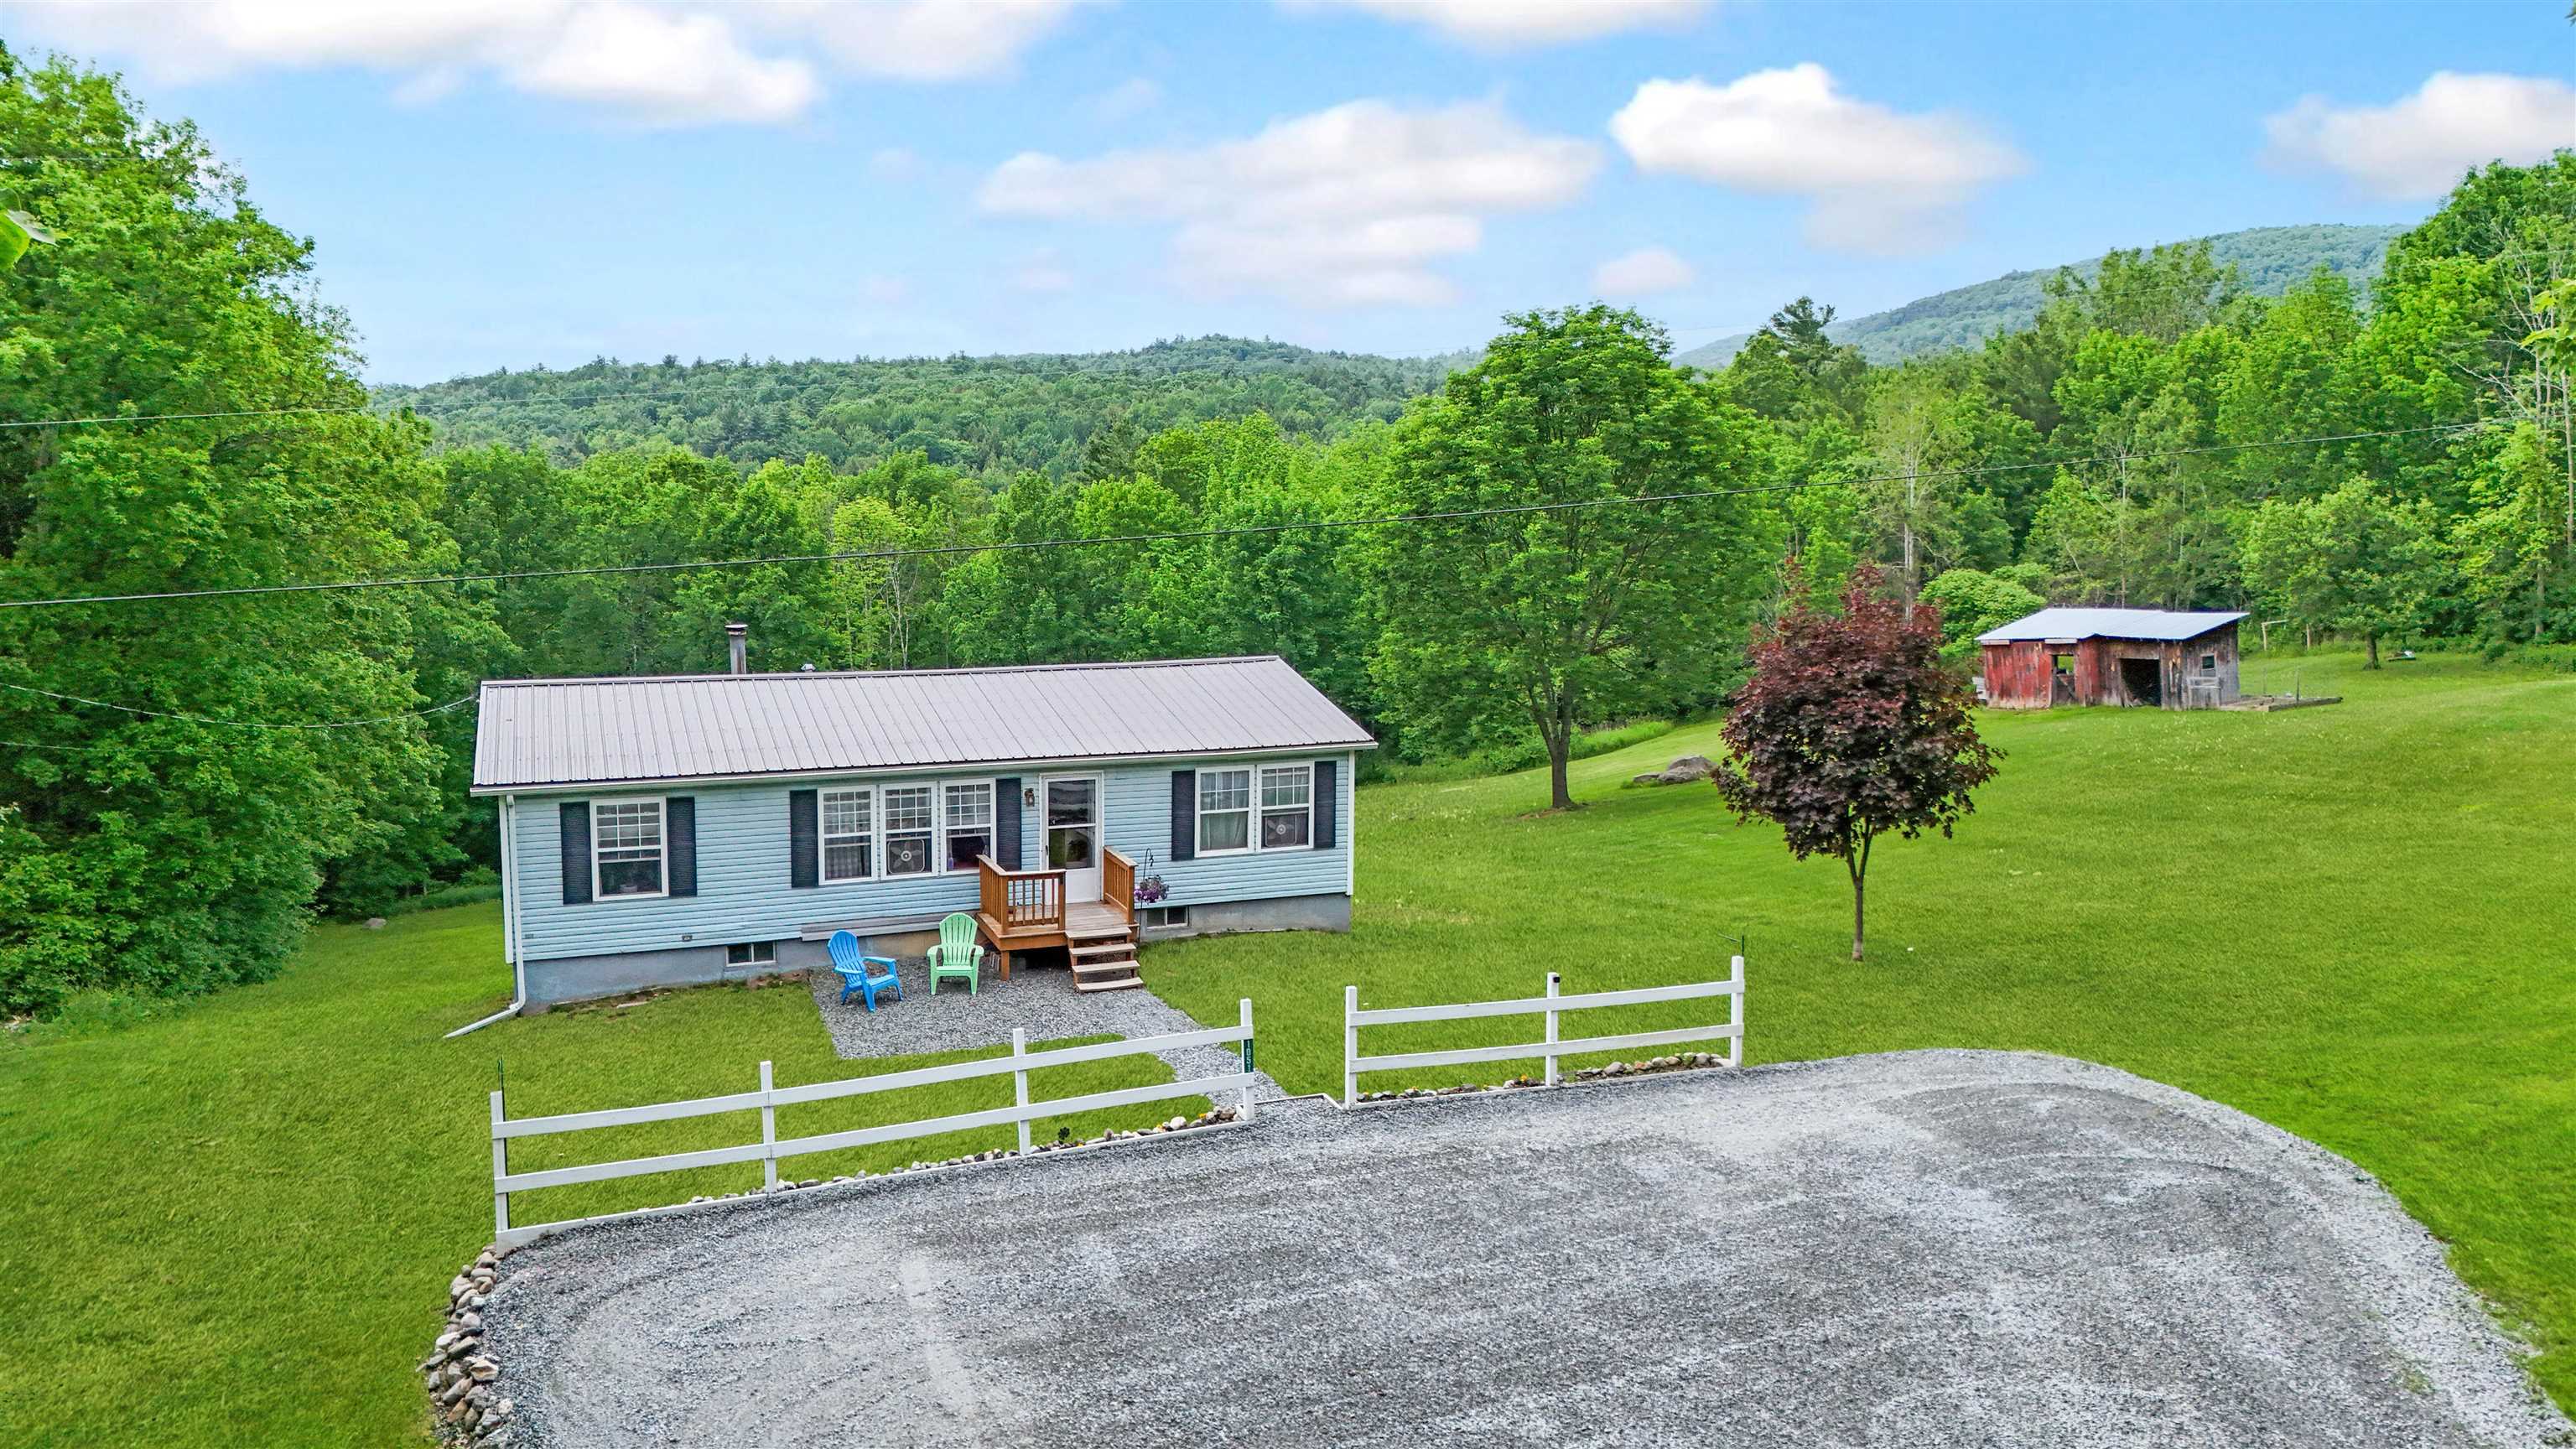
Description: Vermont living at its finest! Set on over 10 acres of beautifully landscaped and wooded land, this property offers the perfect blend of privacy, nature, and convenience. Designed for easy first-floor living, the home features a cozy living room, an eat-in kitchen, and a welcoming den with a gas fireplace, perfect for relaxing on chilly Vermont evenings. The main level also includes two bedrooms, including a primary suite with its own bathroom, plus a second full bath. Downstairs, is even more space with a family/game room that provides additional living space, while the remainder of the basement offers endless possibilities for future expansion, hobbies, a workshop, or abundant storage. Step outside to the back deck overlooking the spacious yard, ideal for entertaining, gardening, or simply enjoying the peaceful surroundings. The property is well-equipped for outdoor enthusiasts and hobby farmers alike, featuring an above-ground pool, barn, drive-in shed, and dedicated garden space. Conveniently located near Lake Bomoseen, Vermont State University, and less than 30 minutes from Rutland City, you'll enjoy the tranquility of country living while remaining close to local amenities, recreation, dining, and shopping. A wonderful opportunity to enjoy the Vermont lifestyle you've been dreaming of! See MLS Property & Listing Details & 23 images. Includes a Virtual Tour
Under Contract
![Hubbardton VT Home for sale $$895,000 $669 per sq.ft.]()

$895,000 $669 per sq.ft. Hubbardton VT Home »
Price Change! Reduced by $90,000 down 10% on July 30th 2026
86 Ft. of Waterfront on Lake Bomoseen
2 Beds | 2 Baths | Total Sq. Ft. 1338 | Acres: 0.34
Thursday Jun 18, 2026
Description: BIG price reduction - Motivted seller encourages offers! One-of-a-kind yet quintessential year-around lake cottage. Every detail and furnishing has been curated to evoke the timeless Northern Lake House. And this property is being sold fully furnished and outfitted, so it's ready to enjoy now. Driving into the circular driveway you notice at once the connection of house with the land. From the cedar log framed shed to the main beams of the house, it all just looks like it belongs. Inside, the central Great Room has vaulted beamed ceilings, is anchored by an impressive central stone gas-fired fireplace. The primary suite features a walk-in closet, a serene private covered porch and a full bathroom that includes a soaking tub with wonderful water views. A second bedroom and upper-level loft offer guest or office space. The open kitchen offers all the high-quality finishes and equipment you need and want at the lake. The wall of glass leads from the great room out to the deck overlooking pristine waters of Lake Bomoseen. Western exposure affords the best views of sunsets and the natural shoreline across the lake. Wrap around deck and porch allows plenty of sitting areas to enjoy the serene private setting, enhanced by beautiful stone work, verdant landscaping, and glistening sun reflecting off the water. Gradual slope to the 86' of waterfront and a dock for your all your water activities. Have the best summers of your lives and start building family memories here at this extraordinary lake home! See MLS Property & Listing Details & 45 images.

$1,475,000 $921 per sq.ft. Jamaica VT Home »
2 Beds | 2 Baths | Total Sq. Ft. 1601 | Acres: 199.73Thursday Jun 18, 2026
Description: A long winding driveway through a mountain of foliage leads you to this extraordinary mountain-modern retreat, perched high above nearly 200 acres of protected Vermont wilderness. Thoughtfully crafted by Big Pine Builders LLC, this striking off-grid solar home seamlessly blends contemporary design with Vermont's rugged natural beauty, allowing you to live on the sun's rhythm while enjoying refined comfort, complete privacy, and breathtaking surroundings. The cedar and metal exterior complements the landscape, while expansive living room windows provide nearly 180-degree views across your own nature preserve-like setting. Inside, a simple and sleek design creates an airy living space filled with natural light, warm bamboo floors, and clean modern lines. Indoor and outdoor wood-burning fireplaces add warmth and ambiance throughout every season. An additional family room offers flexible living space, perfect for gathering with friends and family, a media room, home office, or quiet retreat. Designed for year-round enjoyment, the property features an extensive town trail system that connects directly to the VAST trail network, making it a dream for outdoor enthusiasts. Entertain or unwind on the large bluestone patio surrounded by complete serenity and nature in every direction. In just 15 minutes, you can be enjoying all that Stratton Mountain has to offer, including skiing, golf, dining, and year-round recreation, while Jamaica Village is just 10 minutes away in the opposite direction. Recent improvements include a new boiler and hot water heater, offering peace of mind for years to come. A propane generator provides added convenience and reliability for off-grid living. Currently enrolled in the Vermont Current Use program, this remarkable property offers a rare opportunity to own nearly 200 acres of protected Vermont wilderness paired with sophisticated, sustainable living. See MLS Property & Listing Details & 44 images.

$799,000 $258 per sq.ft. Killington VT Home »
2 Beds | 3 Baths | Total Sq. Ft. 3092 | Acres: 0.95Saturday Aug 1, 2026
Description: If you have been searching for a home that seamlessly combines mountain charm, generous living space, and spectacular views, look no further than 719 Roundabout Road. A home that is as welcoming as it is impressive. Whether you are looking for a year round santuary, a mountain retreat, or investment property, this 3648 sq ft house offers the perfect canvas for your vision of home. An expansive deck enhances your connection to the outdoors, offering the perfect spot for morning coffee as you soak in the long range, panoramic views of Bear Mountain, Hadley Peak, Sky Peak, Shrewbury Peak and Okemo. Easily host a gathering in the large living room where an abundance of windows frame the scenery outside and fill the space with natural light. This home is all about connection- to nature, to loved ones and to your ideal lifestyle. Imagine waking up to breathtaking views, days spent exploring nearby trails and evenings gathering with family, sharing stories and laughter. Every detail works together to create an environment of warmth, relaxation and endless potential. This home is ready for its next chapter of making long lasting memories. Call to schedule your showing today! See MLS Property & Listing Details & 40 images.
New Listing!
![Killington VT Home for sale $$1,750,000 $614 per sq.ft.]()

$1,750,000 $614 per sq.ft. Killington VT Home »
2 Beds | 3 Baths | Total Sq. Ft. 2848 | Acres: 1.6Friday Aug 28, 2026
Description: WOW, WOW, WOW ! This incredible Killington home was personally constructed by a Killington builder as his own home with one goal in mind - to deliver unmatched views of Killington and Pico peaks from every space possible. Wake up in the primary bedroom and ensuite bath, sip coffee around the kitchen island, entertain friends in the dining room (with a wood-burning fireplace), or snuggled up to the woodstove in the living room, and savor the stunning views just a glance away. The mountain views continue from two decks (each with a firepit) and the covered porch, and they include the beautiful terraced summer gardens. The warm interior is highlighted by rich wooden trim, hardwood flooring in the living and dining area, and a massive brick hearth that houses both the wood-burning fireplace and woodstove. The well-appointed chef's kitchen features high-end appliances, a spacious butcher block island and a walk-in pantry. In addition to two bedrooms, there are two spacious rooms, perfect spaces for a fitness studio, home office or playroom. Storage will never be an issue, with large closets throughout, the storage pantry, a laundry room and a loft above the over-sized 2-car garage. Located on a private road, this property's seeming seclusion belies its close proximity to Killington resort and to the many thriving restaurants, shops and bars along Killington Road. Here is your turn-key invitation to live the mountain highlife in gorgeous Killington, Vermont! See MLS Property & Listing Details & 60 images.
Under Contract New Listing!
![Leicester VT Home for sale $$475,000 $565 per sq.ft.]()

$475,000 $565 per sq.ft. Leicester VT Home »
105 Ft. of Waterfront on Lake Fern2 Beds | 1 Baths | Total Sq. Ft. 840 | Acres: 0.43
Monday Aug 24, 2026
Description: Fern Lake is located between Middlebury and Brandon and has a "no-wake" policy. This makes Fern Lake a popular destination for kayakers, canoeists, swimmers, and people of all ages who love to play in the water without the disturbance of loud engines. This sweet cottage, built in 1962, is on the southern shore of Fern Lake and has an exceptional view of the entire lake looking north with Mount Moosalamoo in the distance. The view is truly mesmerizing and is the primary feature; though the cottage, lovingly maintained by its most recent stewards, is not far behind, with lake views from most of the windows, a screened porch, deck, and fabulous docks on the water, including a new dock in 2026. The stone fireplace anchors the open living area that includes a kitchen and dining area. Off the living area are the bedrooms and bathrooms, all of which have new vinyl plank flooring, tolerant of wet feet coming in from the lake. Properties on Fern Lake do not come on the market often, so this one won't last long. See MLS Property & Listing Details & 27 images.
$189,000 $305 per sq.ft. Lincoln VT Home »
Price Change! Reduced by $36,000 down 19% on August 24th 2026
2 Beds | 1 Baths | Total Sq. Ft. 620 | Acres: 27
Thursday Nov 6, 2025
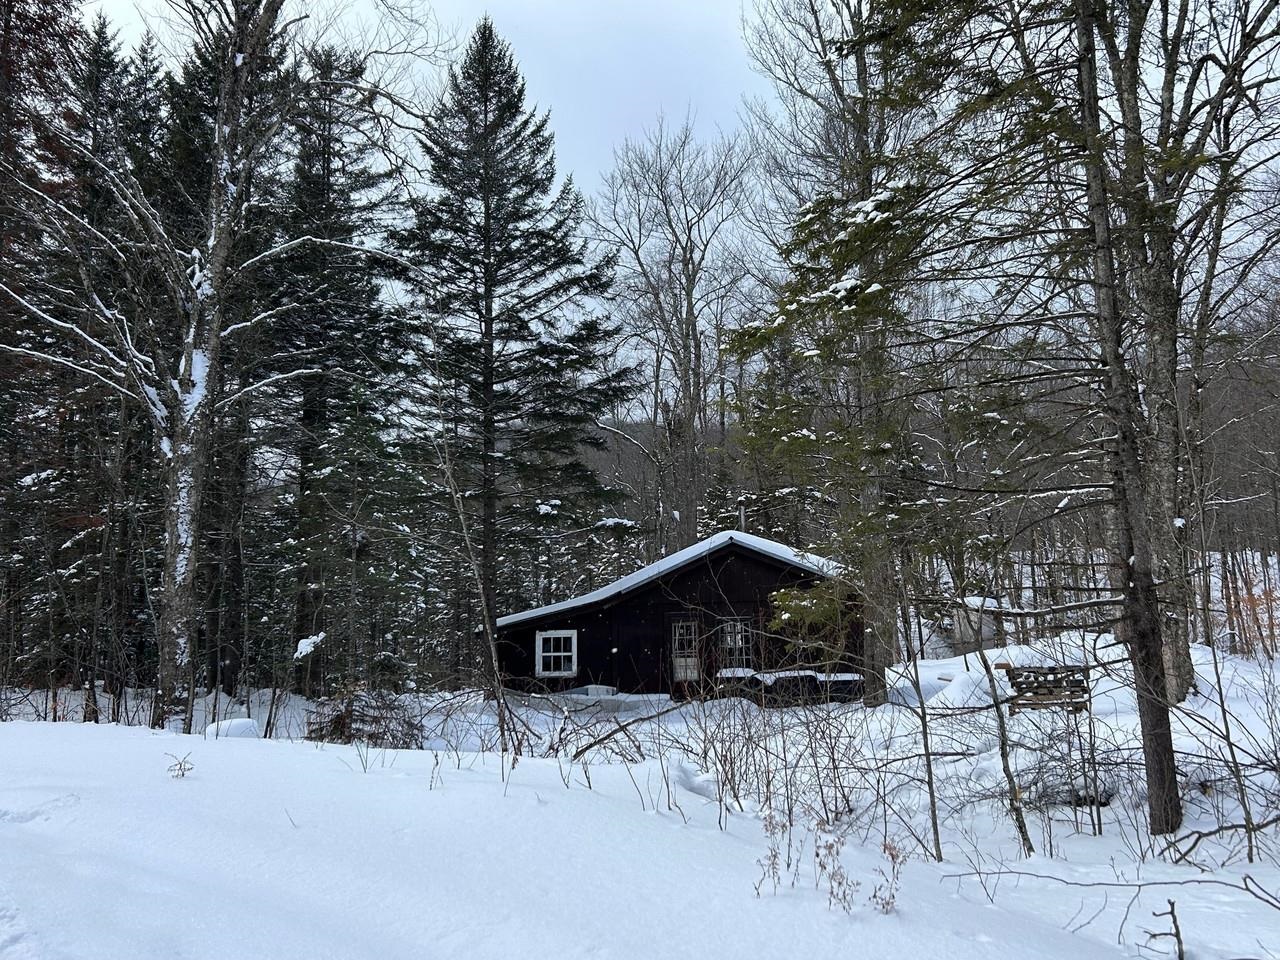
Description: Are the mountains calling you? Tucked in at the end of Cobb Hill Road, just before the National Forest starts, you will find this rustic cabin on 27 acres. You can really get away from it all! Propane runs the lights, refrigerator, and kitchen stove. A well has been drilled and with a generator you can have on-demand hot water for shower, kitchen sink, and toilet. On cooler days the wood stove keeps you warm and cozy. The camp consists of a large open room for kitchen/dining and living, a small bathroom with toilet and shower, and two bedrooms. The septic is a 1,000 gallon tank in the ground. This is a perfect retreat for someone seeking solitude, a deer camp that includes your own land to hunt on, or a special getaway to make lifetime memories. Book your showing today! See MLS Property & Listing Details & 43 images.
Under Contract
![Londonderry VT Home for sale $$235,000 $173 per sq.ft.]()

$235,000 $173 per sq.ft. Londonderry VT Home »
Price Change! Reduced by $4,000 down 2% on July 22nd 2026
2 Beds | 1 Baths | Total Sq. Ft. 1356 | Acres: 0.5
Friday Jul 10, 2026
Description: Perfectly positioned in the heart of Vermont's sought-after Golden Triangle, this charming two-bedroom plus loft home offers the ideal balance of year-round recreation and cozy mountain living. Just minutes from Magic Mountain, Bromley Mountain, and Stratton Mountain, you'll enjoy easy access to skiing, hiking, golf, shopping, dining, and all the outdoor adventures Southern Vermont has to offer. Lovingly cared for, the home has been thoughtfully enhanced with tasteful touches that add warmth and character while preserving its inviting charm. Recent improvements include a new roof and new oil tank, providing added peace of mind for the next owner. The versatile floor plan features two comfortable bedrooms plus a loft. Whether you're looking for a full-time residence or a weekend escape, this home offers the flexibility to fit your lifestyle. Enjoy relaxing after a day on the slopes or simply unwinding in the peaceful surroundings that make this area so special. With its unbeatable location and welcoming feel, this property is ready to become your Vermont home base for every season. See MLS Property & Listing Details & 18 images.

$285,000 $217 per sq.ft. Village of Ludlow in Town of Ludlow VT Home »
Price Change! Reduced by $24,000 down 8% on August 20th 2026
2 Beds | 1 Baths | Total Sq. Ft. 1312 | Acres: 0.23
Tuesday Jul 14, 2026
Description: JUST REDUCED - TURNKEY OPPORTUNITY WITH BONUS ADDITION - This turn key, updated Okemo area home is located in the Village of Ludlow. It is currently a bright, warm and finished 2 bedroom, 1 bath ranch. It comes with an added, enclosed living space in the rear of the home ready to be finished as the next owner desires! The bonus space will add quite a bit of additional living space which can easily include a dining/living room, hall with primary full bath and a generously naturally lit primary suite with private french door entrance. Please see floorplans and artist renditions of this space in the later photographs. This lovely home is situated on the outskirts of town with a classic neighborhood feel and the comfort of full-time residents as neighbors. Take in the Okemo views as soon as you set foot on the property with ample parking for guests in the circular driveway. Stepping inside from the covered entry porch, you'll arrive to the recently renovated comfort of the central living space. Updates include windows, metal roof and opened up interior for light and an inviting feel. This easy keeper has hardwood floors, an open concept kitchen, a handsome central full bathroom, a comfortable queen primary and a quiet & cute bunk room with two twin bunk beds for kids or guests. This is a home that will bring years of memories for the family and guests alike! As mentioned, the bonus space is ready to be finished, which will surely add substantial value to this already desirable home. The plan is drafted for a primary ensuite bedroom with sitting room and a spacious family room. Come check out this village home today! See MLS Property & Listing Details & 53 images.
$395,000 $581 per sq.ft. Ludlow VT Home »
Waterfront on Lake Rescue2 Beds | 1 Baths | Total Sq. Ft. 680 | Acres: 0.58
Thursday May 14, 2026
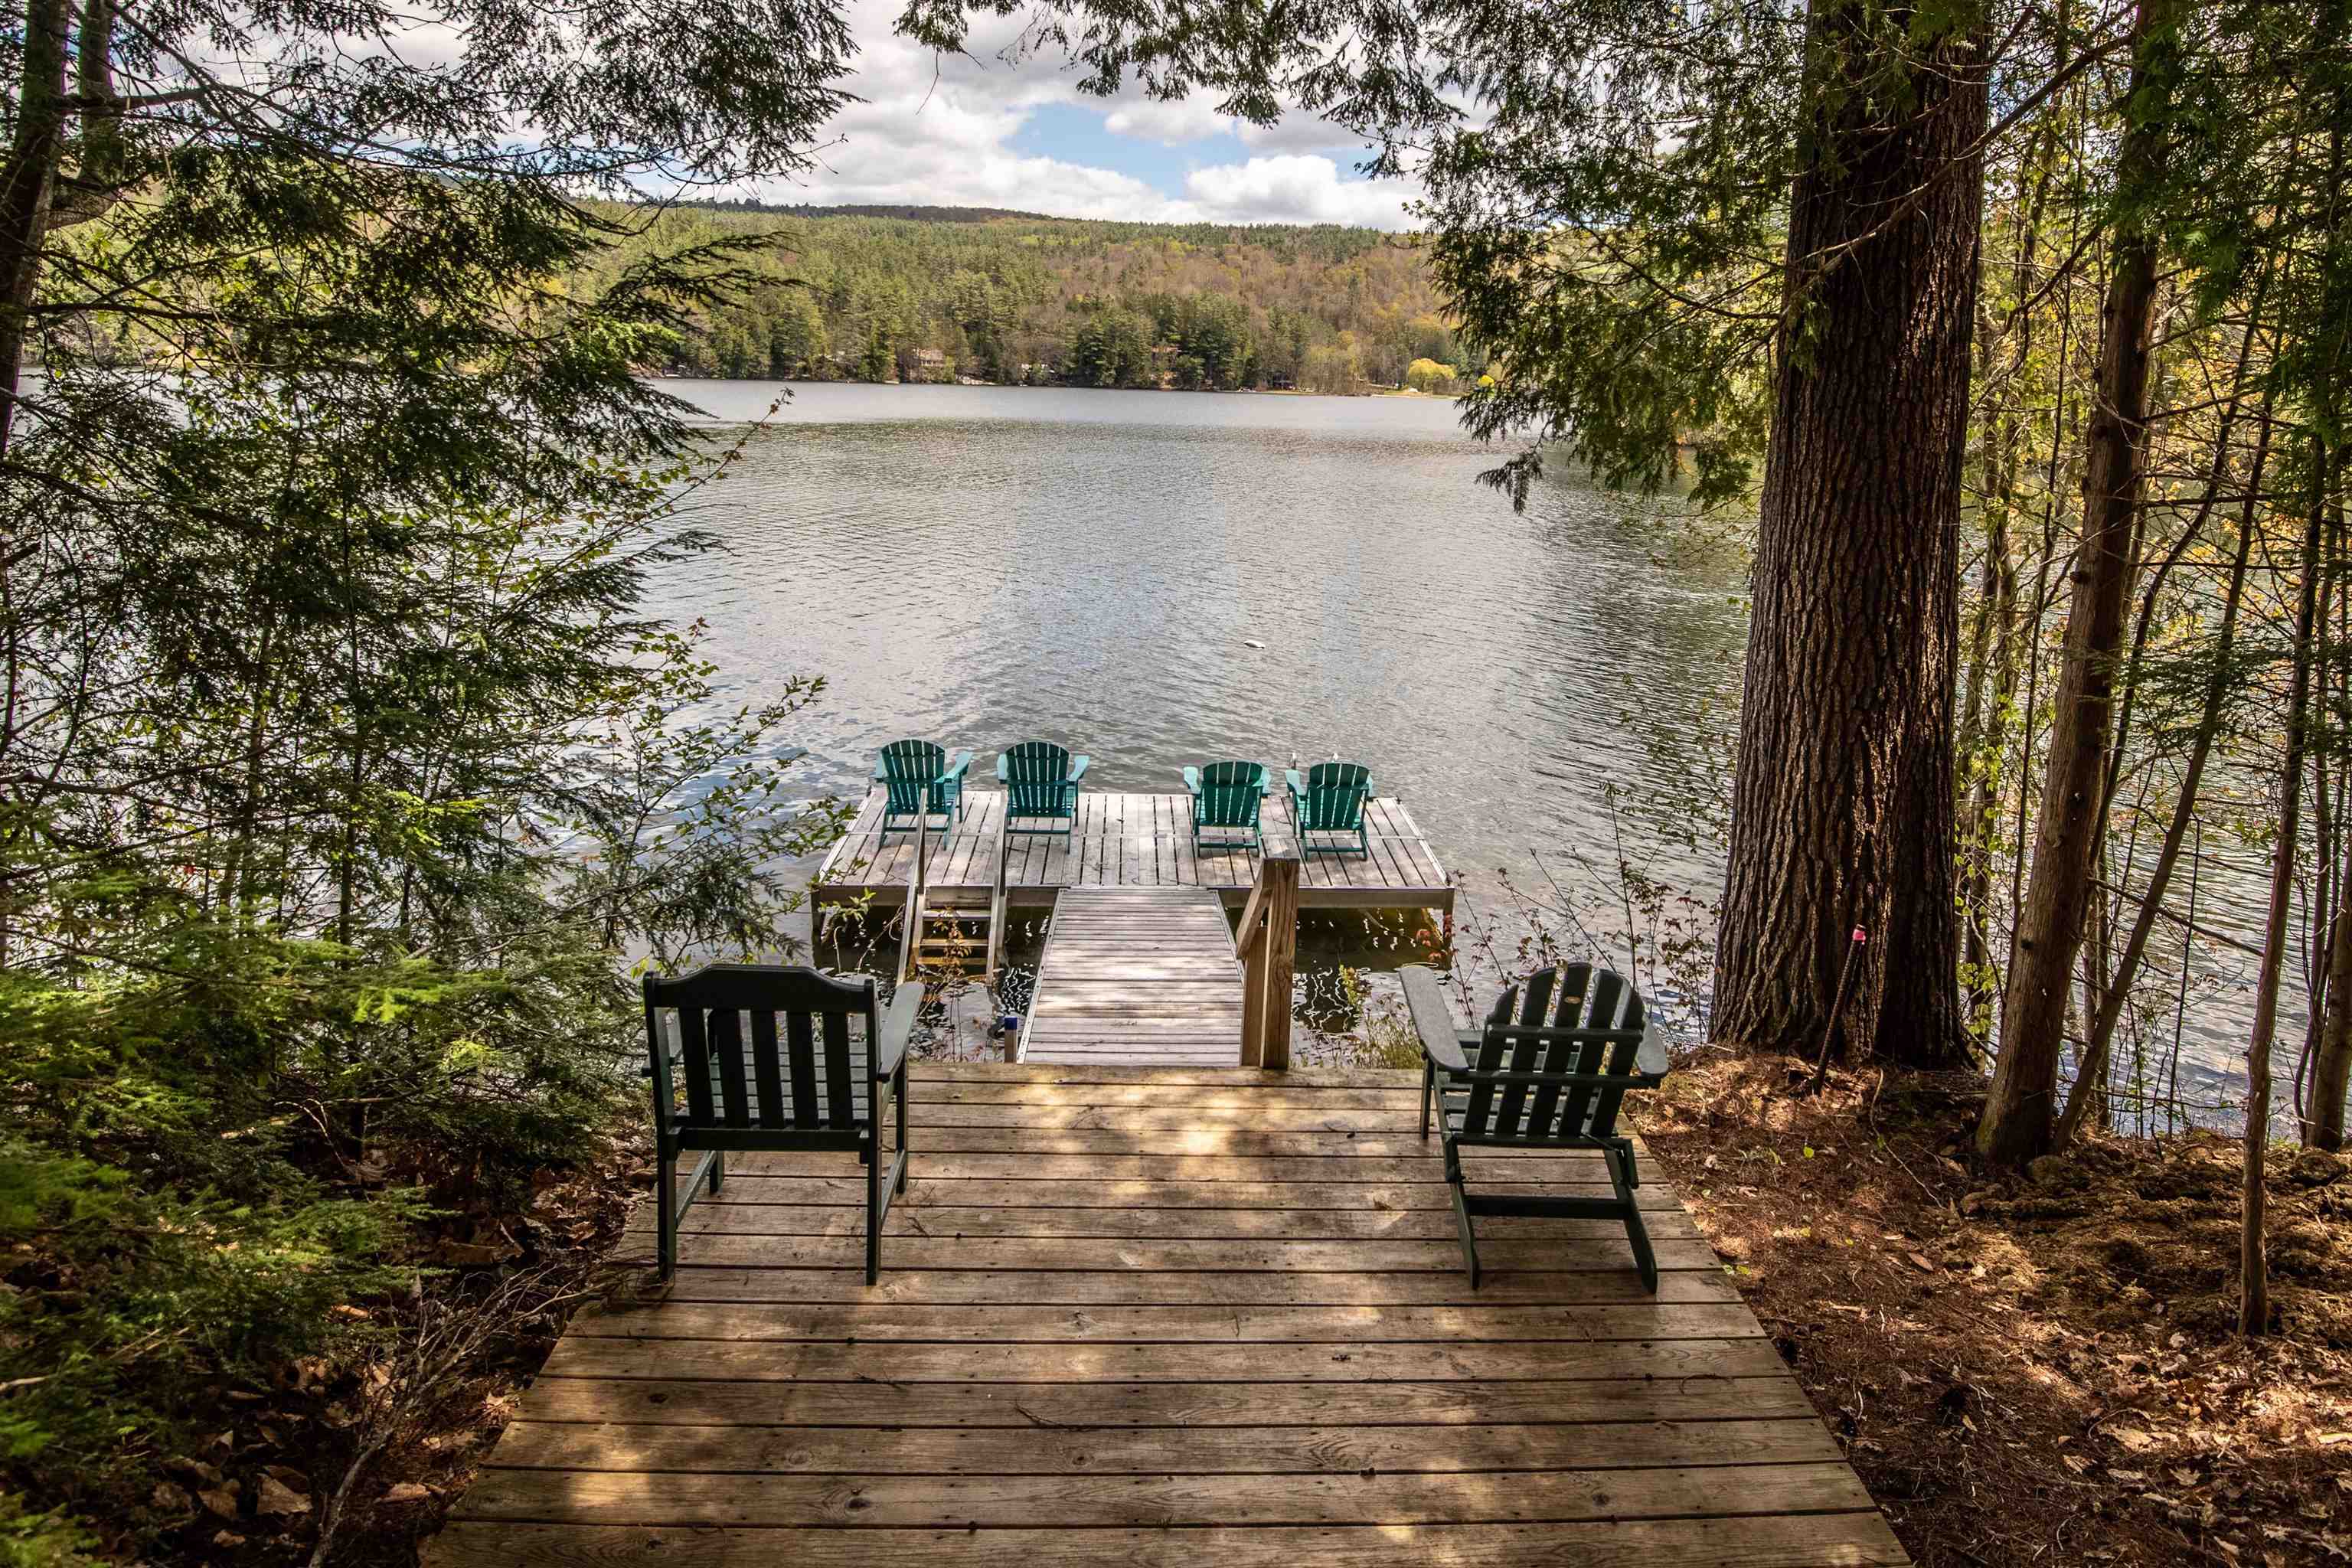
Description: Lake Rescue Retreat. Embrace the lakeside lifestyle in this quintessential Vermont cottage on Lake Rescue. Nestled on a spacious lot, this property perfectly blends historic character with future opportunity. You can choose to use the existing structure as your ultimate summer escape, remodel it to your exact taste, or build your brand-new dream lakeside home from the ground up. A fully approved three-bedroom wastewater permit is already in place, saving you time and money on development. For water lovers, the location is unbeatable. Simply walk right across the road to access a beautiful shared dock on Lake Rescue. You can be boating, kayaking, paddleboarding, or swimming within seconds of leaving your front door. Beyond the water, this prime location offers the best of Vermont living in every season. Enjoy your summers lounging on the lake, and look forward to winter sports with premier skiing just minutes away. Jackson Gore at Okemo, championship golfing, local boutique shopping, and vibrant dining options are also just a short drive from your property. Whether you are looking for a classic fixer-upper camp or a premium lot to build a custom home, the lake life is waiting for you. Schedule a viewing today to explore the endless possibilities. See MLS Property & Listing Details & 48 images.
